Home Designs
Showing 9 of 25 designs
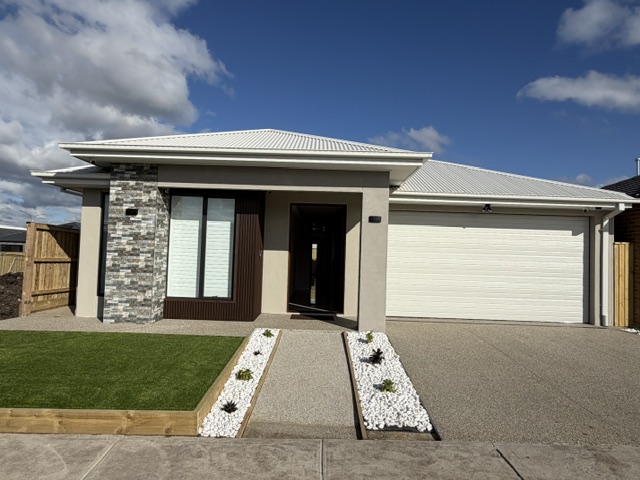
View Floor Plan
JASPER 20
Suits 12.5m X 28m
2
4
2
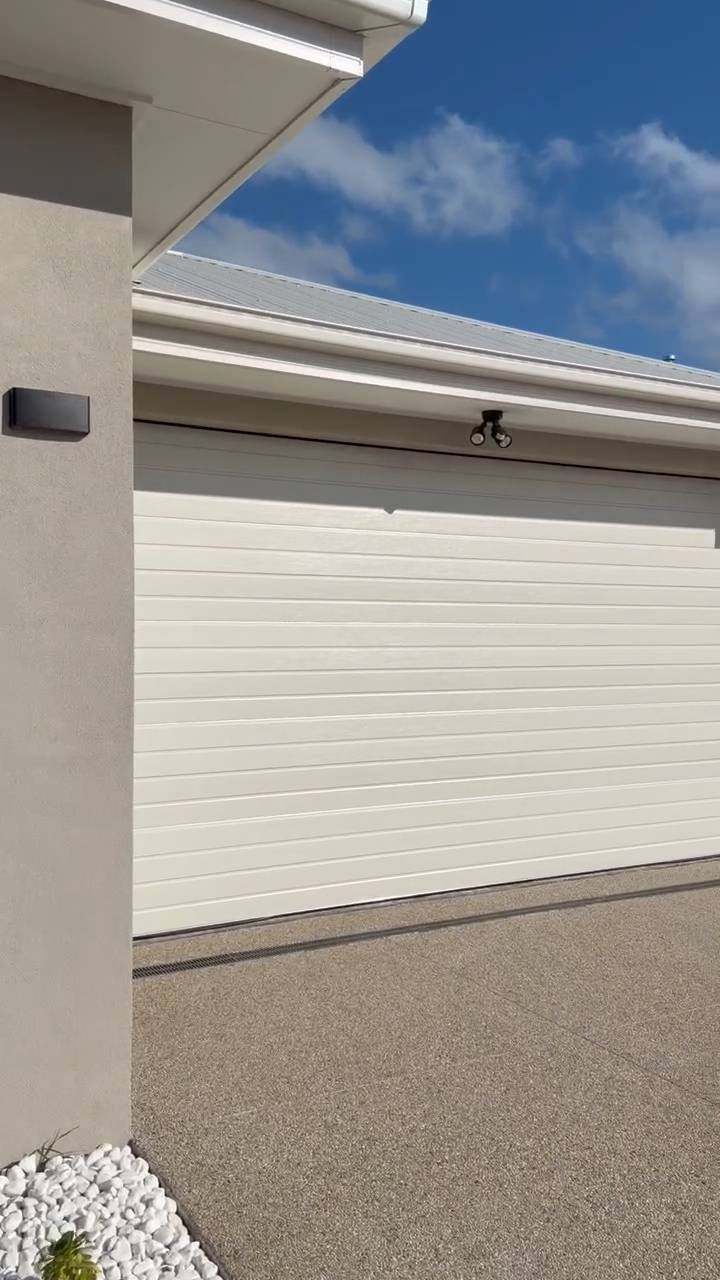
View Floor Plan
FLINT 21
Suits 10.5m X 32m
2
4
2
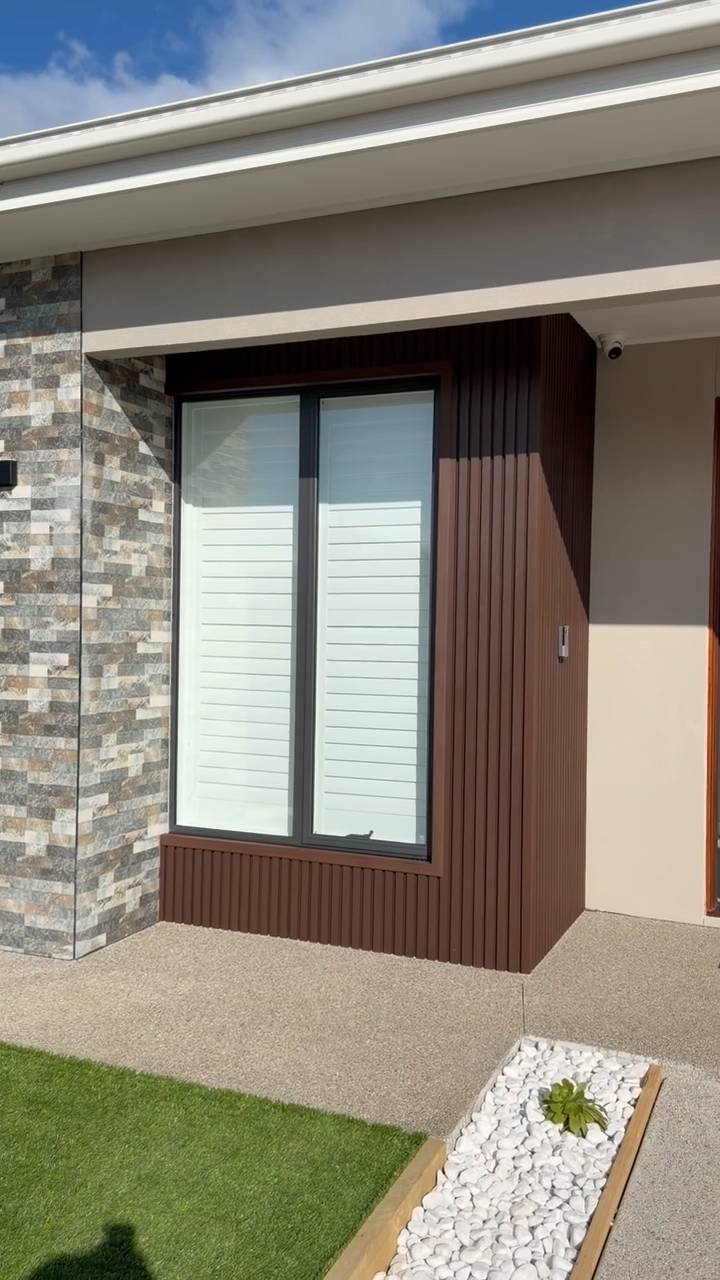
View Floor Plan
MICA 22
Suits 12.5m X 28m
2
4
2
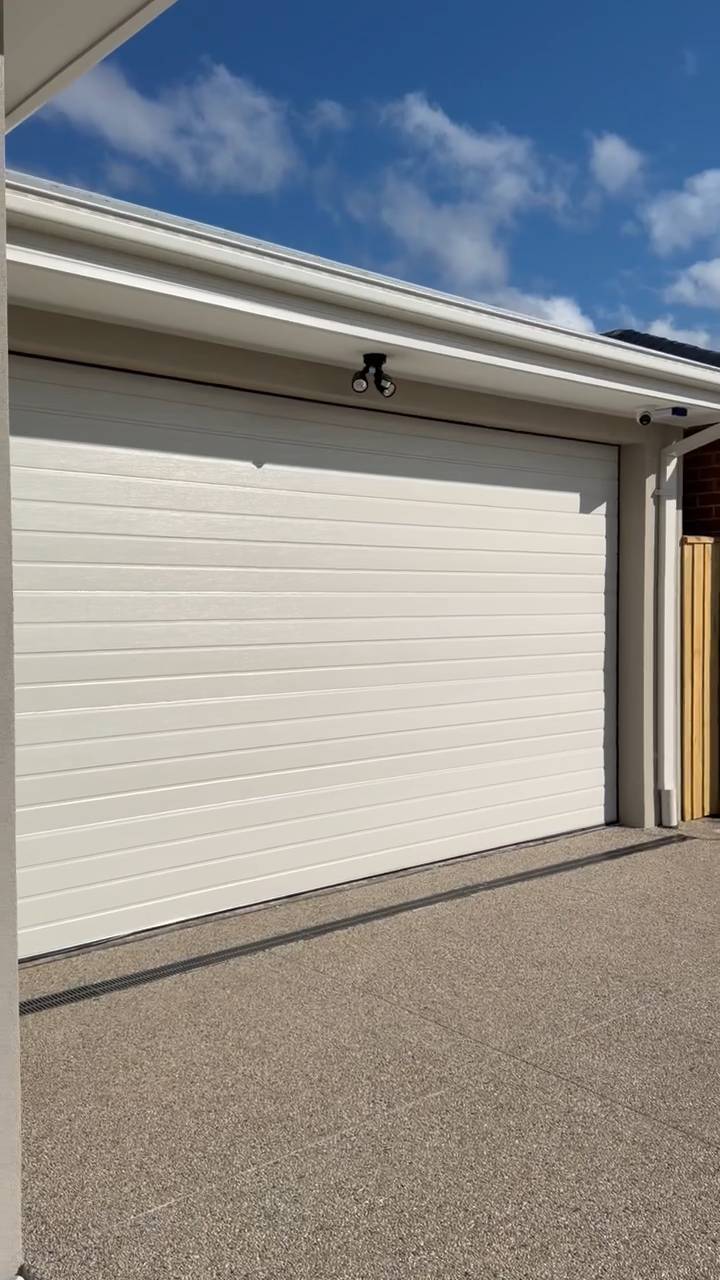
View Floor Plan
SIENNA 22
Suits 14m X 28m
2
3
2
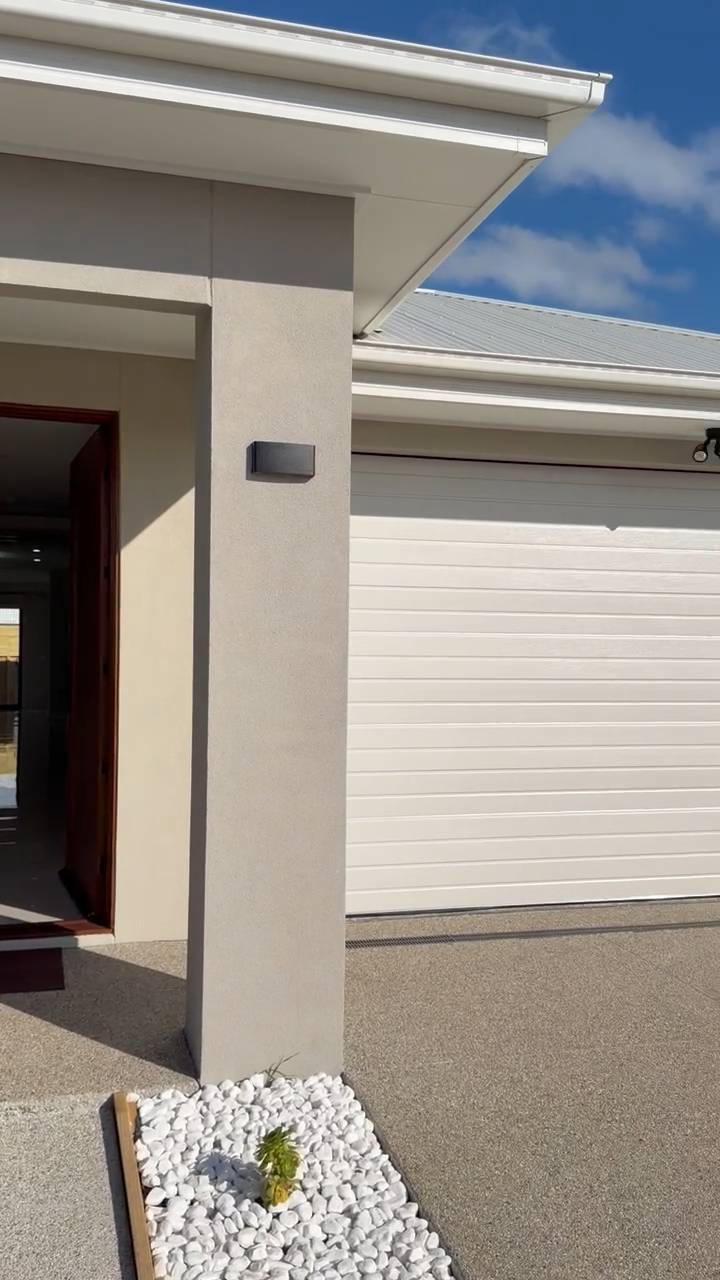
View Floor Plan
SAGE 24
Suits 12.5m X 32m
2
4
2
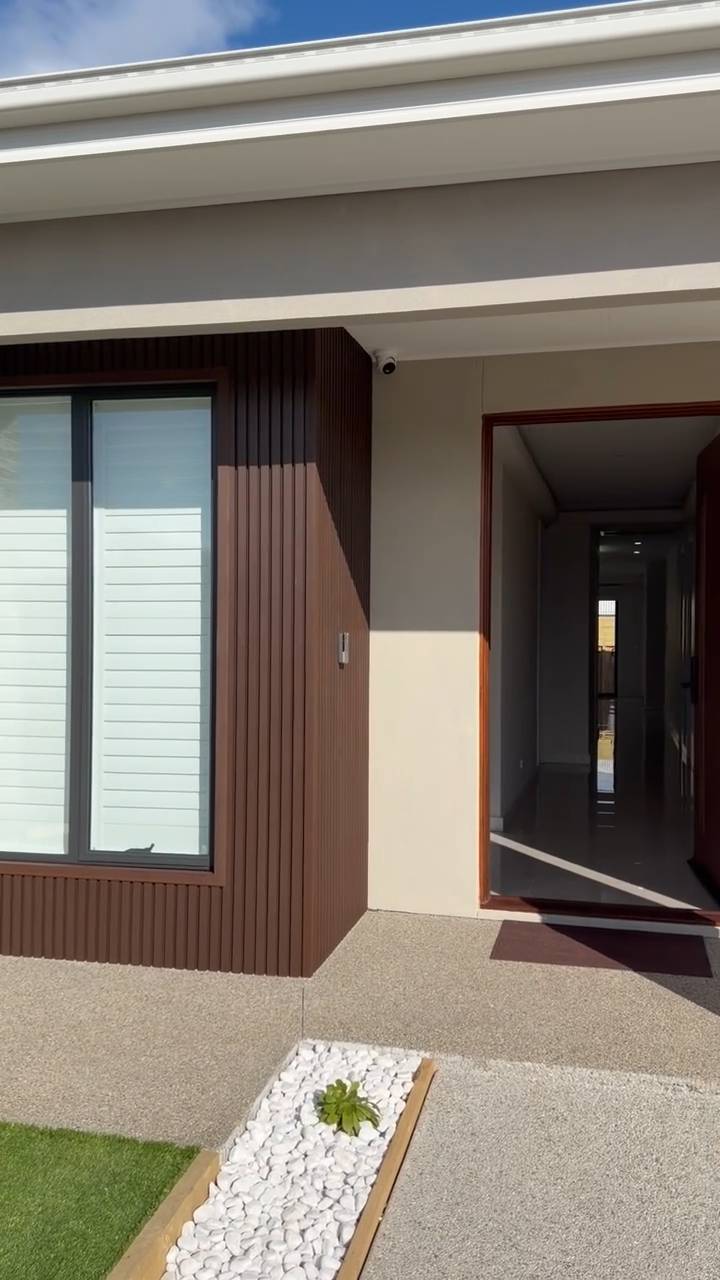
View Floor Plan
TERRA 25
Suits 12.5m X 32m
2
4
2
View Floor Plan
ROWAN 25
Suits 14m X 30m
2
4
2
View Floor Plan
SOLARA 25
Suits 14m X 28m
2
4
2
View Floor Plan
FERN 26
Suits 14m X 30m
2
4
2
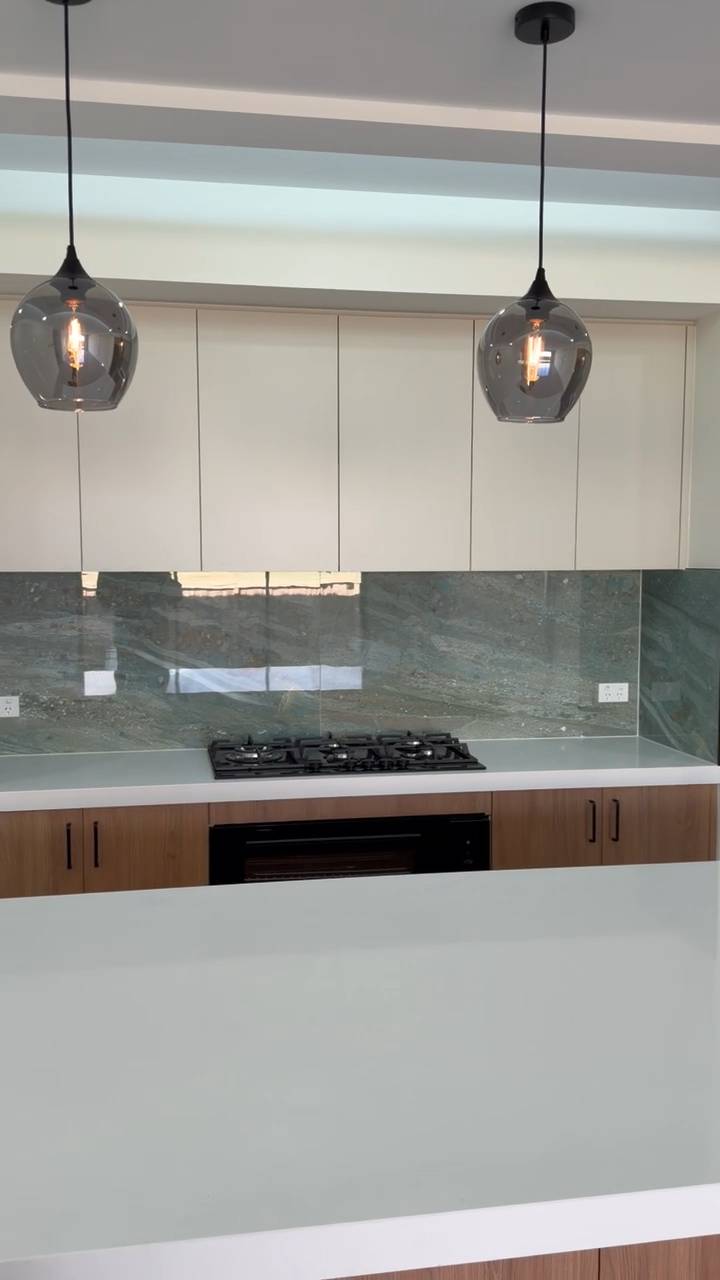
Inclusions
Enjoy the luxury of premium living from day one. Our inclusions are carefully selected by our experienced team in the building industry, ensuring every home is finished with quality materials, modern features and trusted brands. With us, exceptional value and superior standards come as part of the base price—not as costly upgrades.
Still haven't found what you're looking for?
Get in touch with our team — we'll get back to you within 24 hours.
Or email us directly at info@skylinerise.com.au